- About
- Membership
- Golf

- Lifestyle
- Events
- Contact

- About
- Membership
- Golf
- Lifestyle
- Events
- Contact
Unforgettable Private Events.
World-Class Venues.
Private Events at Los Robles Greens
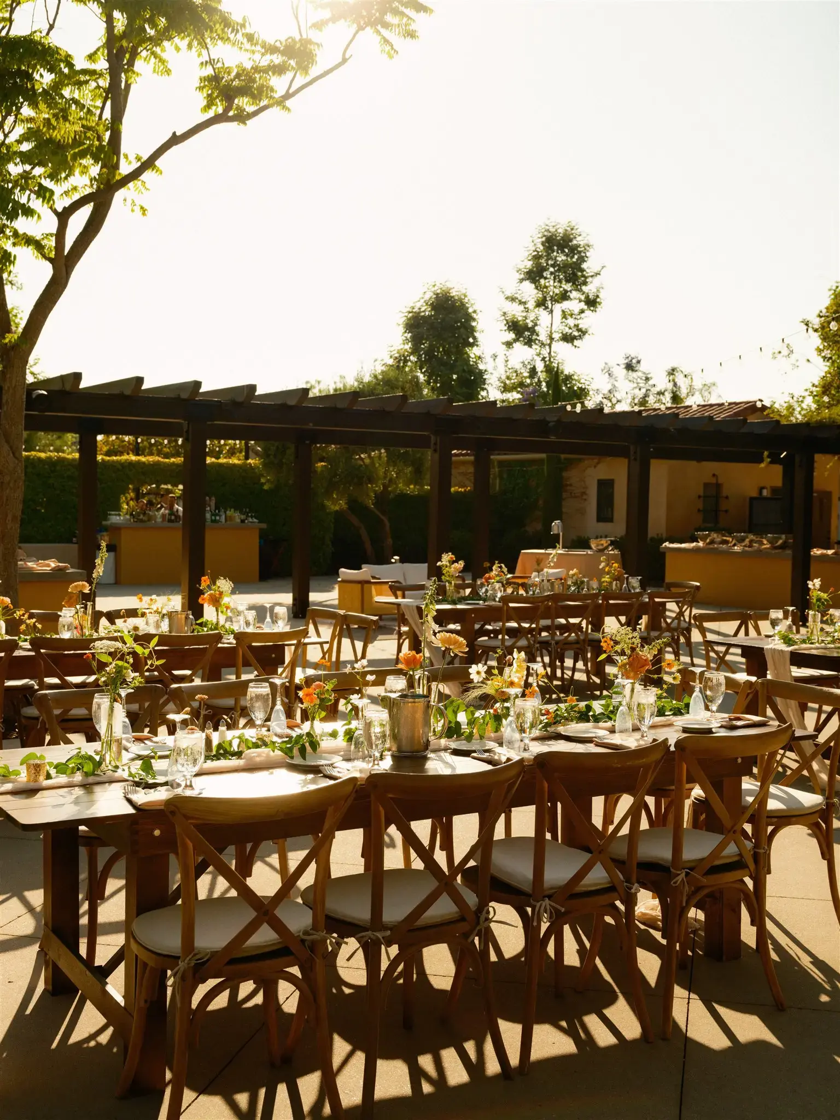
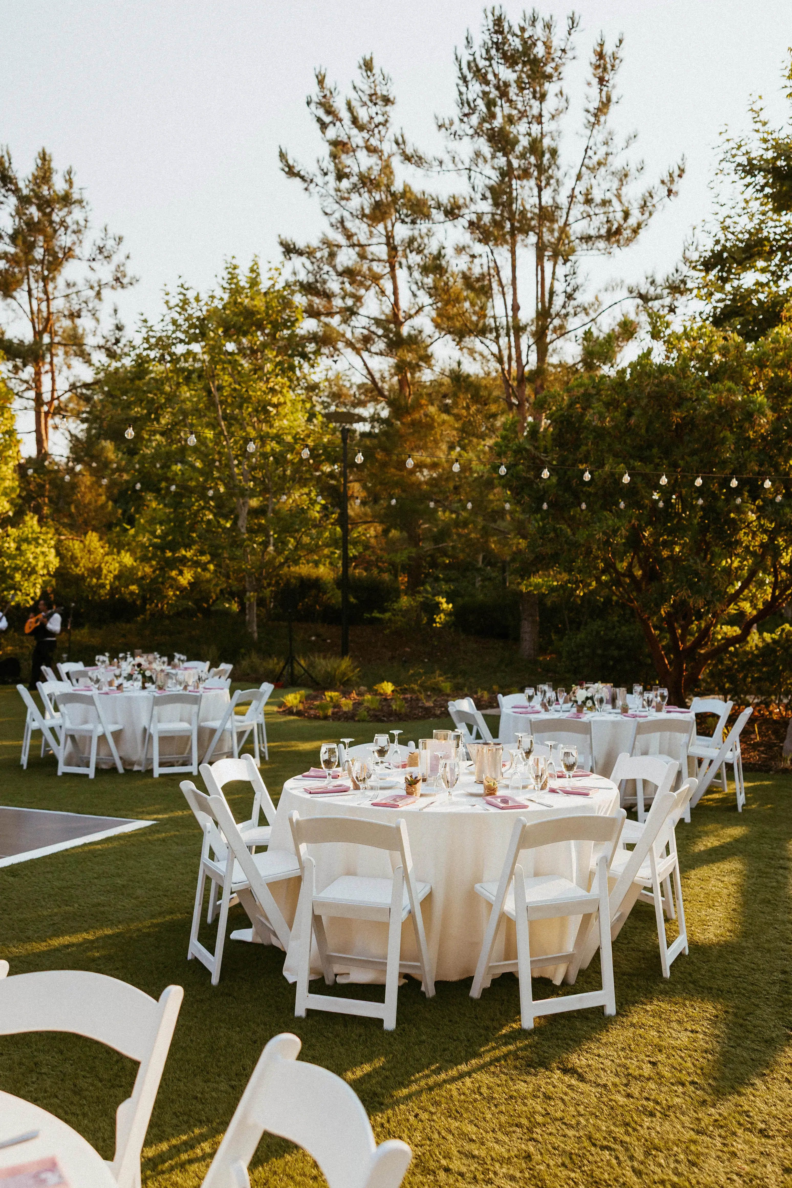
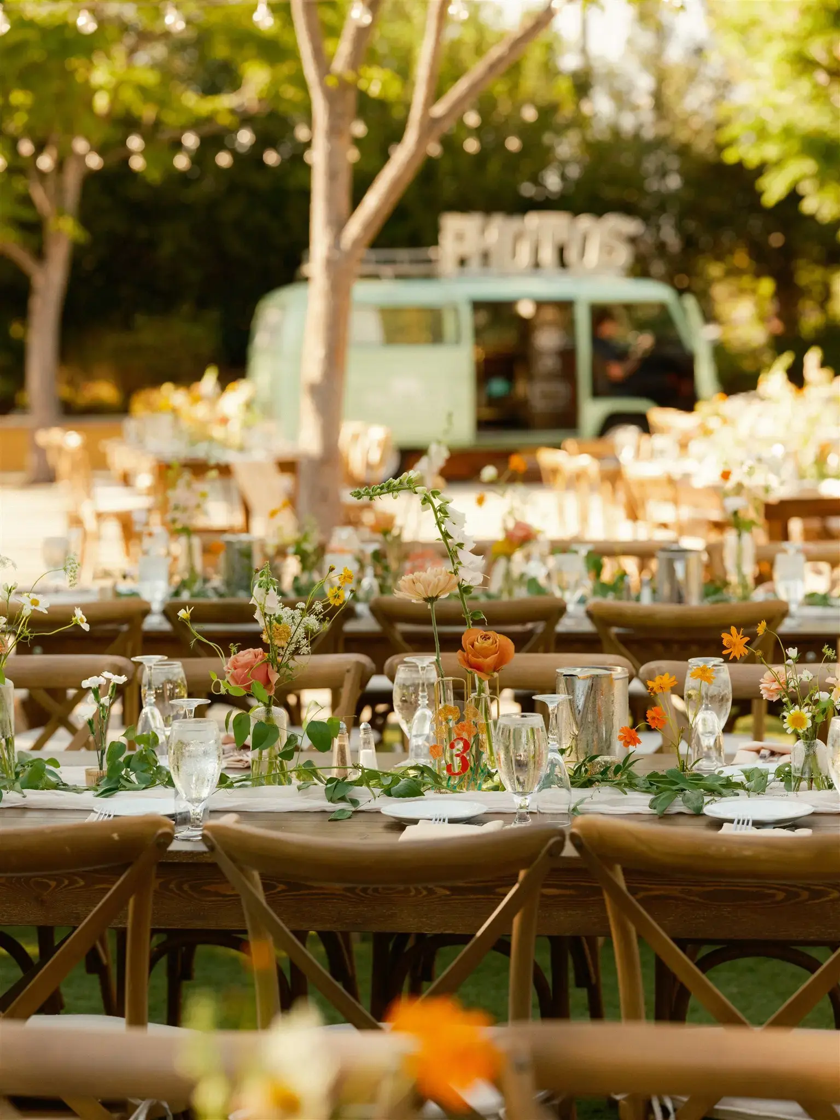
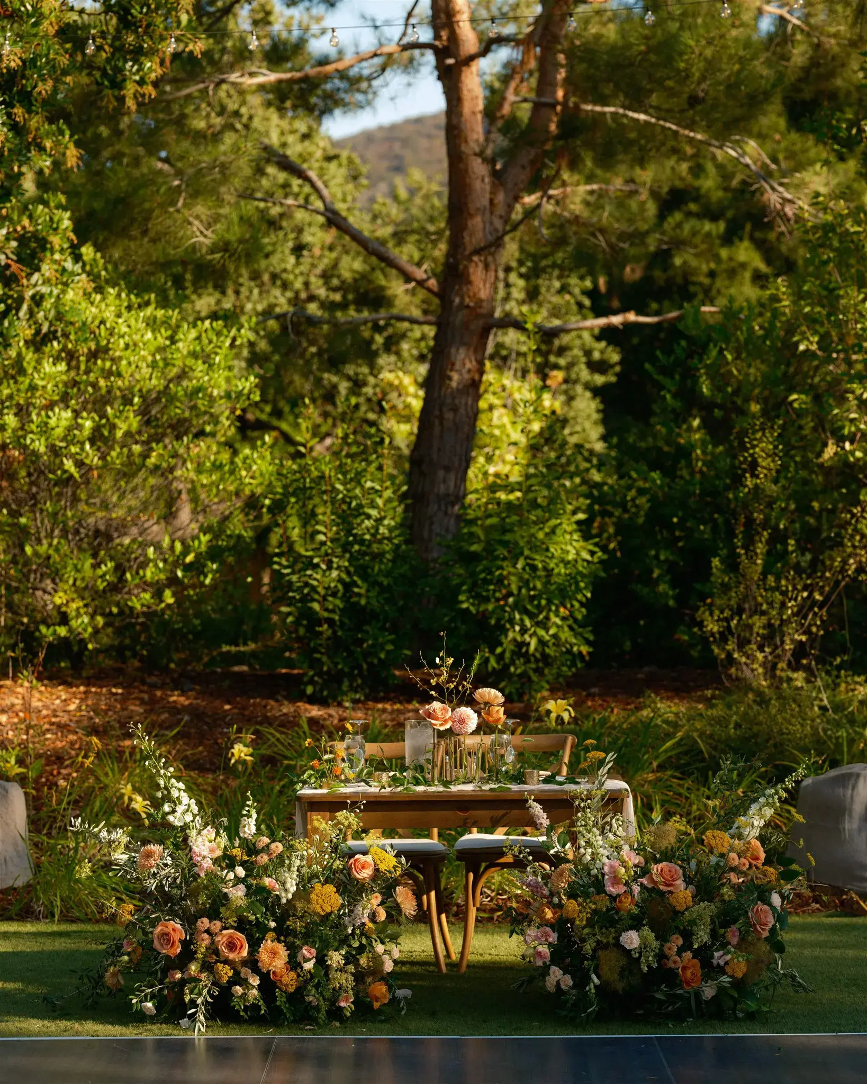
Los Robles Greens offers a beautiful blend of indoor and outdoor event spaces set against the stunning natural beauty of the Santa Monica Mountains and lush rolling fairways. Inside, our elegant 22,000-square-foot clubhouse features a spacious ballroom with panoramic course views, refined décor, and flexible layouts that can be tailored to suit any occasion or guest count. Step outside and our beautifully landscaped grounds provide a picturesque open-air setting perfect for ceremonies, receptions, and social gatherings beneath the golden California sky.
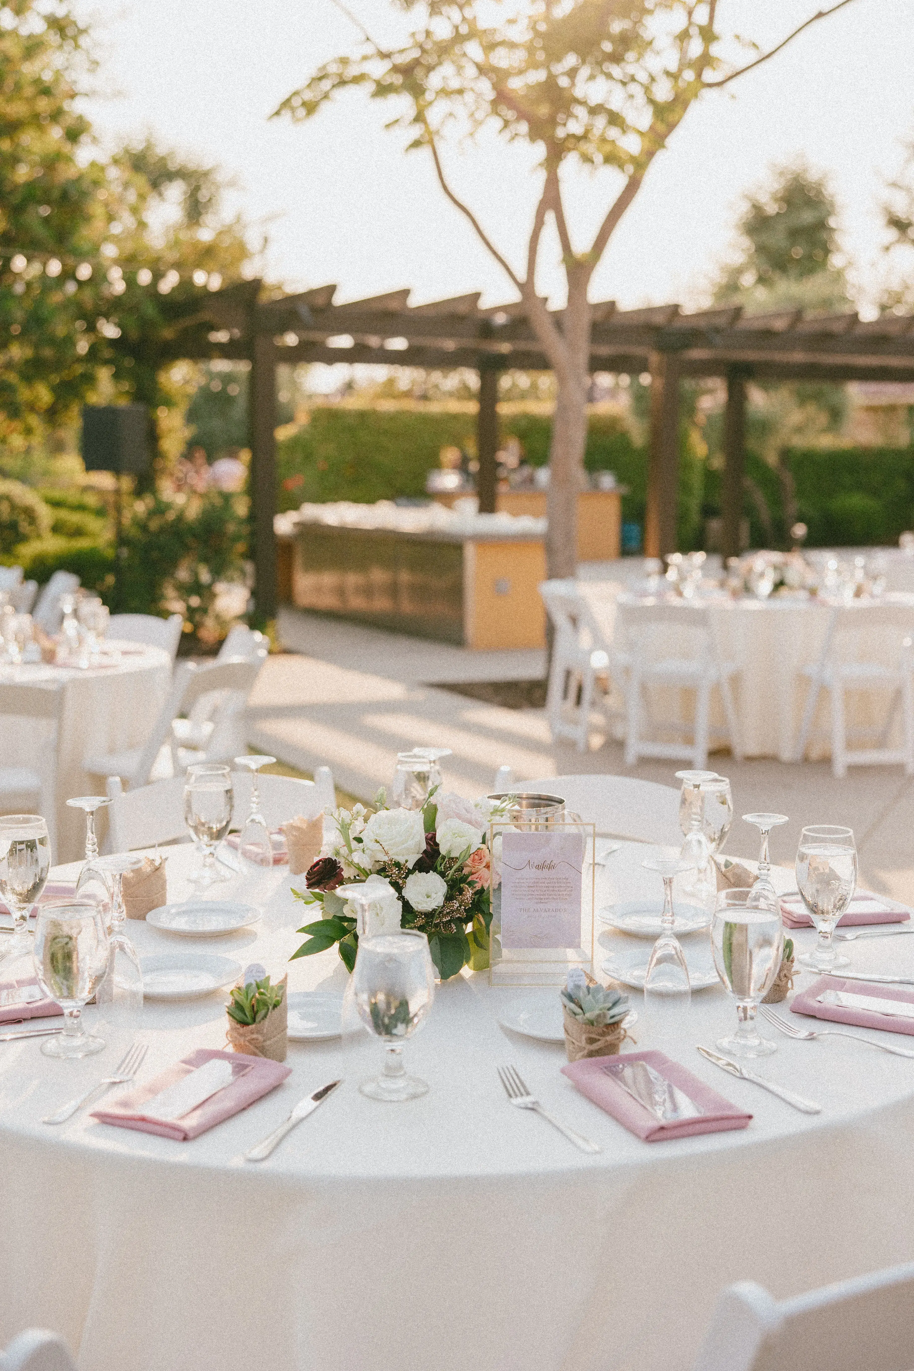
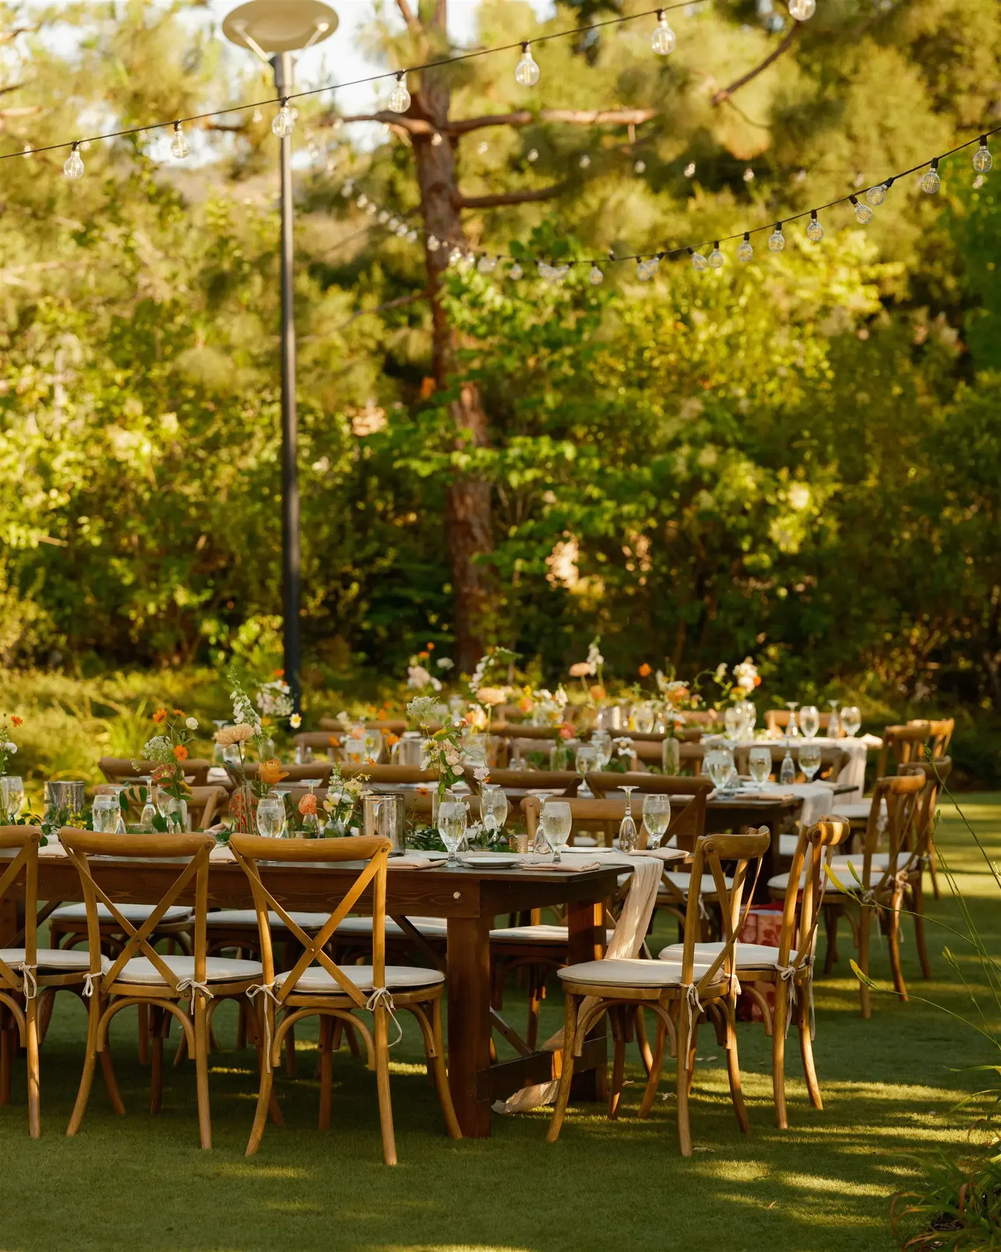
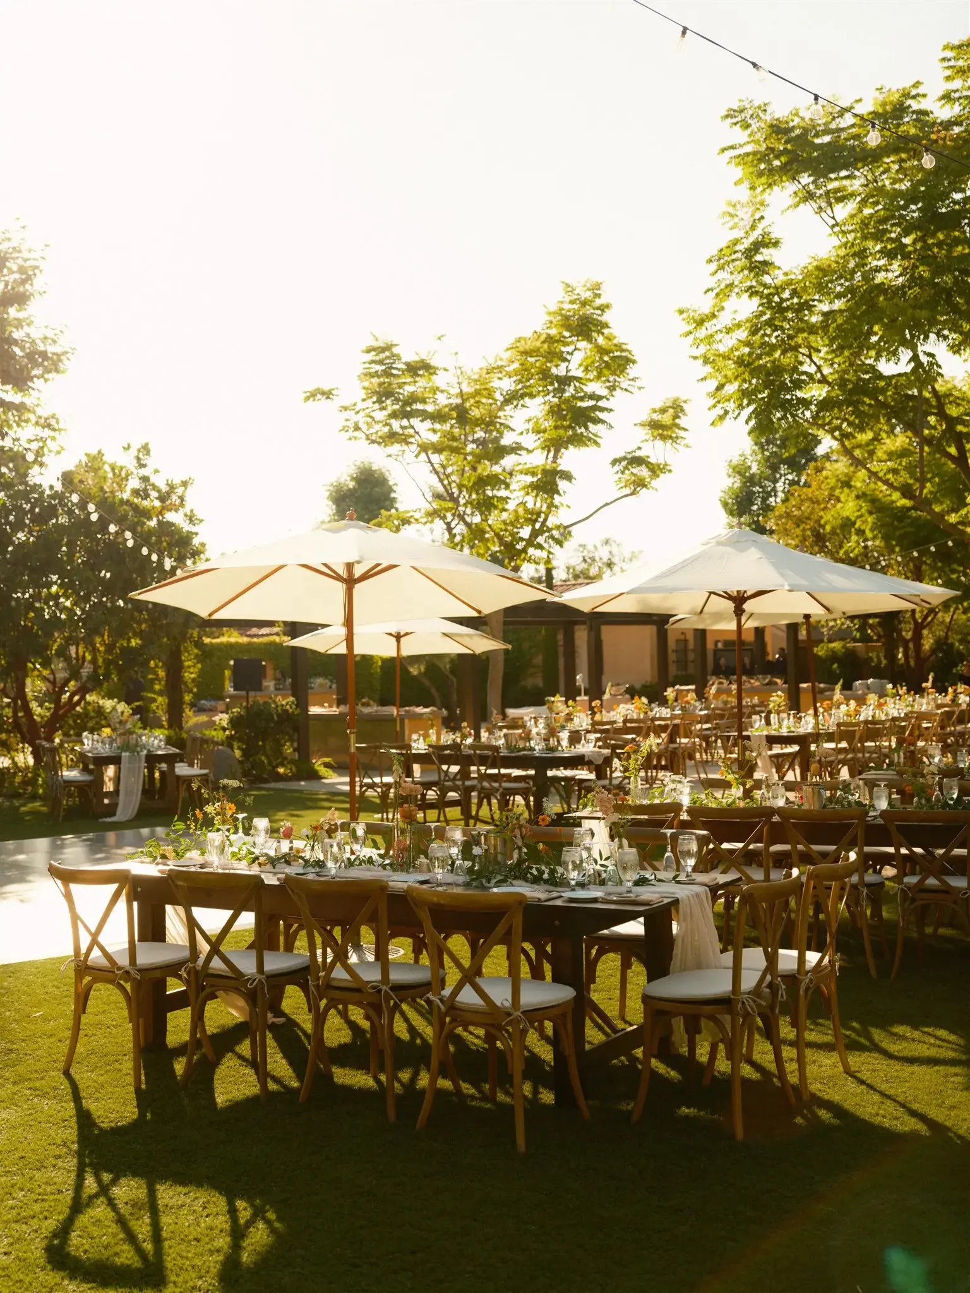

Celebrate Life’s Special Moments at Los Robles Greens
Whether you're planning a corporate gathering, a milestone birthday, or a holiday party, Los Robles Greens delivers stunning spaces, chef-driven dining, and a team that handles every detail so you don't have to.
299 S Moorpark Rd
Thousand Oaks, CA 91361
805.495.6421

Copyright © 2026 by Arcis Golf. All Rights Reserved.